Skip To Content

9404 Shoreway Drive

Port Sheldon Twp, MI 49460
  • $579,000
  • STATUS: Active
  • ON SITE: 160 Days
  • ID#: 71026020546
UPDATED: 70 min ago
$579,000
  • 5
    BEDS
  • 0.59
    ACRES
  • 3
    BATHS
  • 0
    1/2 BATHS
  • 1,509
    SQFT
  • $384
    $/SQFT
Neighborhood:
Type:
Single-Family Home
Built:
2022
County:
Lot Size Dimensions:
107 X 239.64

School Ratings & Info

School District:

Description

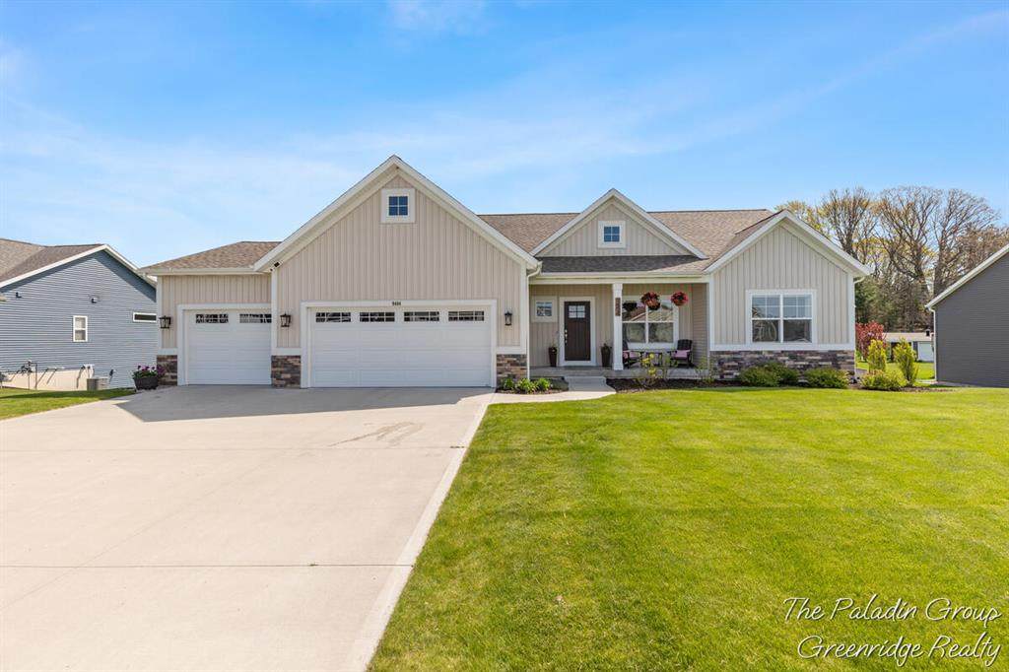
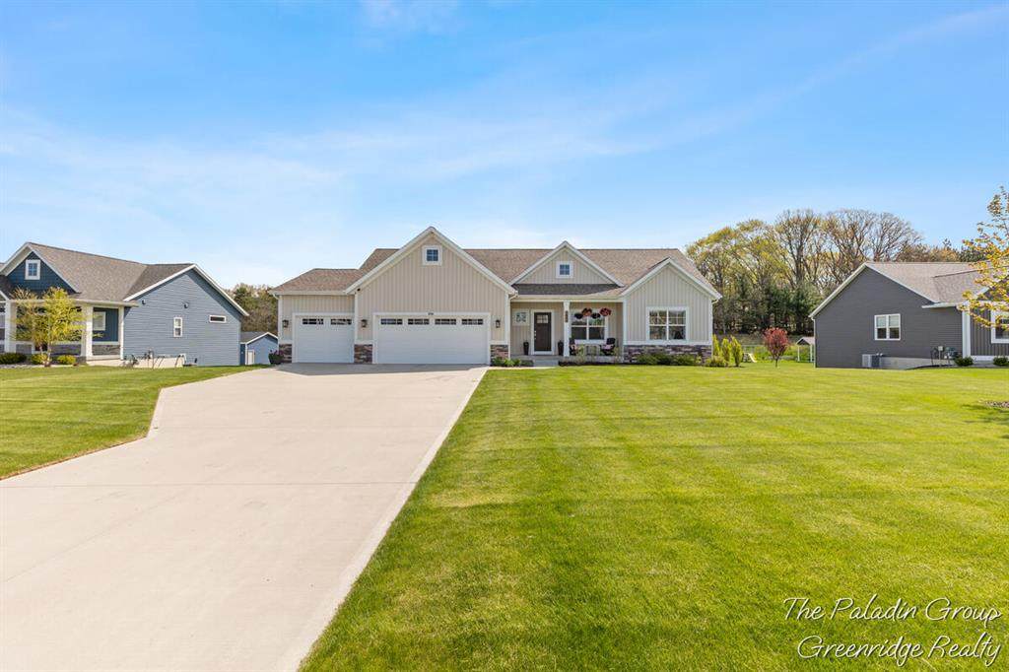
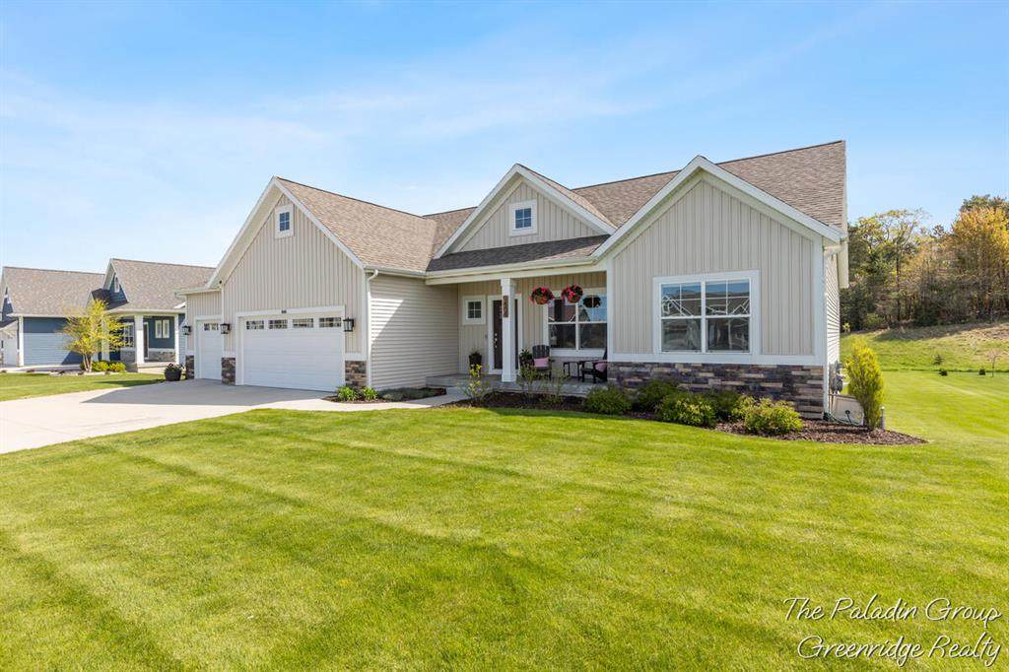
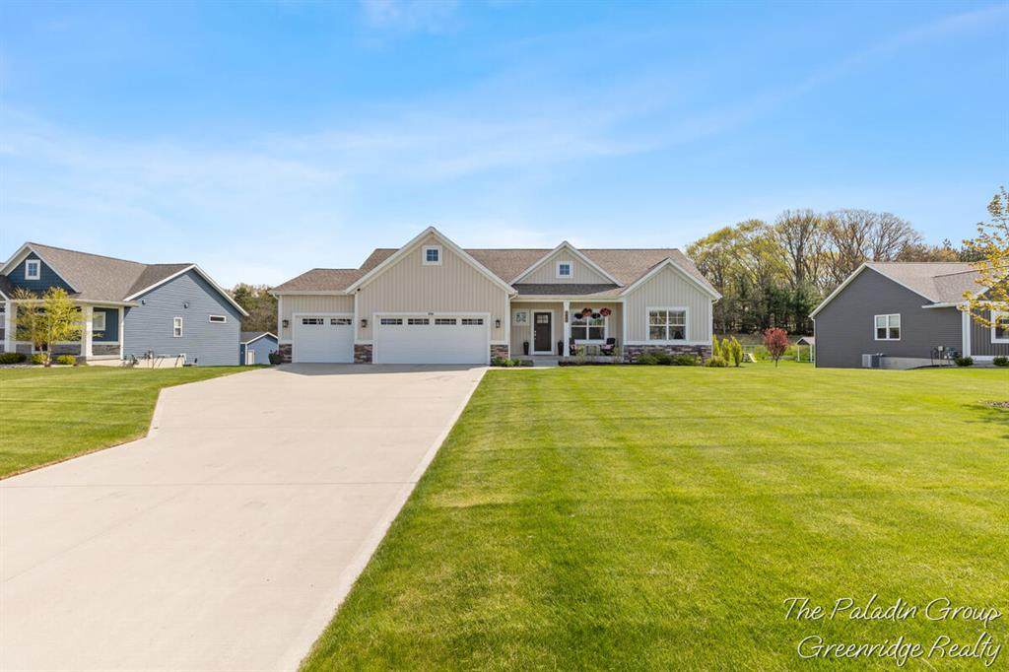
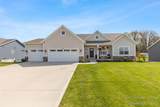
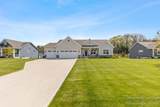
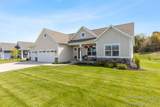
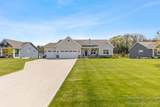
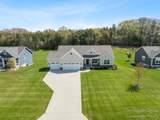
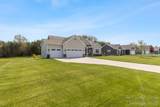
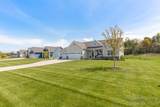
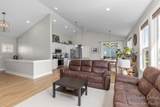
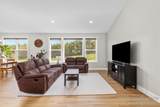
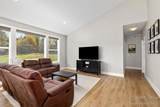
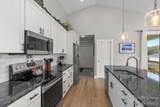
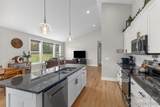
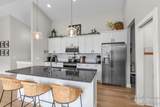
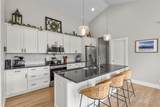
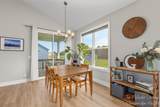
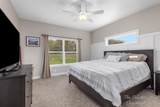
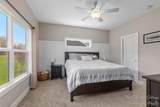
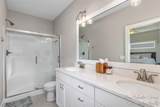
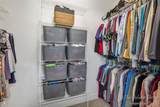
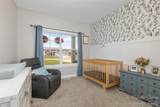
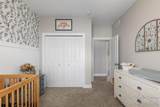
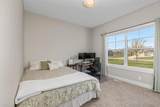
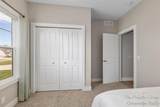
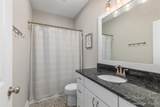
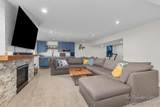
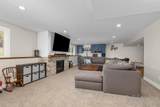
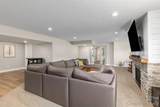
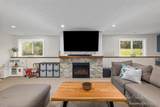
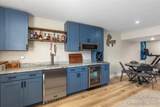
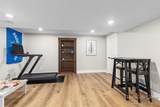
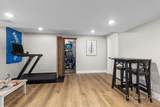
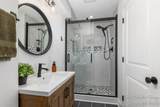
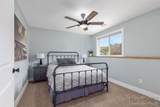
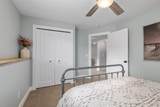
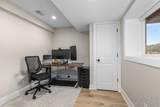
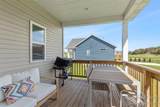
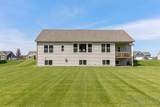
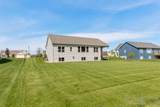
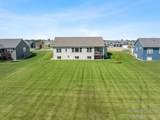
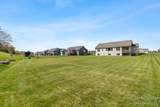
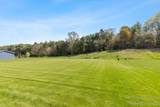
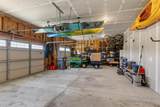
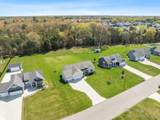
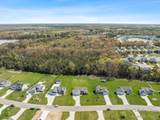
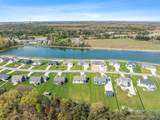
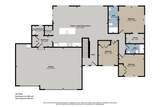
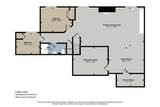
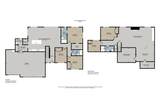
Beautiful newer ranch located in Ventura Shores community featuring almost 3000 sq ft. The home was built by Baumann Building and offers open concept kitchen, dining and living space with a back entry offering bench & cubbies, separate laundry room plus primary bedroom with ensuite & walk in closet, 2 more bedrooms & 2nd full bath. Home has sliders to covered back deck where you can sit and enjoy the large back yard and landscaping with underground sprinkling. The lawn is nicely established and well maintained. Basement is fully finished with a beautiful fireplace and a fabulous bar area with a keggerator, microwave, & mini fridge. Basement has 2 more bedrooms and another full bath as well as a huge rec space and added touches like a hidden door shelving unit, high quality carpet and tiled shower. Three stall garage & tankless water heater add to this wonderful home! Better than new construction with custom blinds, window treatments and yard. Association access to pond and small beach.

Monthly Payment Calculator


IDX provided courtesy of Realcomp II Ltd. via Real Estate One - Northville and Realcomp II Ltd.. © 2026 Realcomp II Ltd. Shareholders. Real estate listings held by brokerages other than Real Estate One - Northville are marked with the Realcomp-approved IDX logo and are provided through IDX through Realcomp II Ltd. IDX information is provided exclusively for the consumers' personal, non-commercial use and may not be used for any purpose other than to identify prospective properties consumers may be interested in purchasing. Any use of search facilities of data on the site, other than by a consumer looking to purchase real estate, is prohibited. The accuracy of all information, regardless of source, is not guaranteed or warranted. All information should be independently verified. Data last updated: 2026-10-15T19:03:36.153.
www.thehulyagroup.com/homes/176207514
Print Image

9404 Shoreway Drive Port Sheldon Twp, MI 49460

  • Price: $579,000
  • Status: Active
  • On Site: 160 Days
  • Updated: 70 min ago
  • ID#: 71026020546
5
Beds
3
Baths
0
½ Baths
0.59
Acres
1,509
SQFT
$384
$/SQFT
2022
Built
Neighborhood:
Ventura Shores
County:
Ottawa
Area:
Port Sheldon Twp
School District:
West Ottawa
Property Description
Beautiful newer ranch located in Ventura Shores community featuring almost 3000 sq ft. The home was built by Baumann Building and offers open concept kitchen, dining and living space with a back entry offering bench & cubbies, separate laundry room plus primary bedroom with ensuite & walk in closet, 2 more bedrooms & 2nd full bath. Home has sliders to covered back deck where you can sit and enjoy the large back yard and landscaping with underground sprinkling. The lawn is nicely established and well maintained. Basement is fully finished with a beautiful fireplace and a fabulous bar area with a keggerator, microwave, & mini fridge. Basement has 2 more bedrooms and another full bath as well as a huge rec space and added touches like a hidden door shelving unit, high quality carpet and tiled shower. Three stall garage & tankless water heater add to this wonderful home! Better than new construction with custom blinds, window treatments and yard. Association access to pond and small beach.
Exterior Features

Architecture Level 1 Story Architecture Style Ranch Construction Materials Vinyl Exterior Features Fenced Foundation Details Basement Garage Features Door OpenerAttached Garage YN Yes Lot Features Sprinkler(s) Lot Size Dimensions 107 X 239.64 Multifamily Parking Paved Porch Type Deck Road Frontage Feet 107 Road Frontage Type Paved Roof Material Composition Waterfront Description Beach AccessNo Motor LakePondLake/River Priv Waterfront YN No

Interior Features

Basement Type DaylightFinished Basement YN Yes Baths Total 3.00 Cooling Central Air Fireplace Locations Family Room Fireplace YN Yes Heating Forced Air Heating Fuel Natural Gas Interior Features Other Kitchen Appliances DishwasherDryerRange/StoveRefrigeratorWasherBar Fridge Laundry Facilities YN Yes Room Count 11 Rooms Bath - Full (Lower Level) Bath - Full (Main Level) Sq Ft Combined 2803 Sq Ft Lower Floor 1214 Sq Ft Total Basement 1469 Water Heater Fuel Tankless

Property Features

Assessment None Association Fee 300 Association Fee Frequency Annually Association Fee Includes Other Association Fee YN Yes Down Payment Resource YN No Land Contract YN No Listing Financing CashConventionalFHAVA Ownership Status Private Owned Possession Close Plus 30 Days Postal City West Olive Settlement Township Sewer Sewer (Sewer-Sanitary) Short Sale No Tax Amount Summer 6480.1300 Title Standard (Private) Total Tax 6480.1300 Transaction Type Sale Unparsed Address 9404 Shoreway Drive Water Source Public (Municipal)

Realcomp IDX logo IDX provided courtesy of Realcomp II Ltd., via Greenridge Realty Holland: (616) 396-1917 and West Michigan Lakeshore AOR MLS, ©2026 Realcomp II Ltd. Shareholders.


IDX provided courtesy of Realcomp II Ltd. via Real Estate One - Northville and Realcomp II Ltd.. © 2026 Realcomp II Ltd. Shareholders. Real estate listings held by brokerages other than Real Estate One - Northville are marked with the Realcomp-approved IDX logo and are provided through IDX through Realcomp II Ltd. IDX information is provided exclusively for the consumers' personal, non-commercial use and may not be used for any purpose other than to identify prospective properties consumers may be interested in purchasing. Any use of search facilities of data on the site, other than by a consumer looking to purchase real estate, is prohibited. The accuracy of all information, regardless of source, is not guaranteed or warranted. All information should be independently verified. Data last updated: 2026-10-15T19:03:36.153.
 
https://bt-photos.global.ssl.fastly.net/michigan/orig_boomver_1_654424744-2.jpg https://bt-photos.global.ssl.fastly.net/michigan/orig_boomver_1_654424744-2.jpg https://bt-photos.global.ssl.fastly.net/michigan/orig_boomver_1_654424744-2.jpg
Logo
Real Estate One - Northville
410 N Center St
Northville MI, 48167