






Skip To Content

9220 S Flaska Drive

SOLON TWP, MI 49621
  • $428,900
  • STATUS: Active
  • ON SITE: 161 Days
  • ID#: 20261031965
UPDATED: 55 min ago
$428,900
  • 3
    BEDS
  • 0.17
    ACRES
  • 2
    BATHS
  • 1
    1/2 BATHS
  • 1,403
    SQFT
  • $306
    $/SQFT
Neighborhood:
Type:
Single-Family Home
Built:
2023
County:
Area:
Lot Size Dimensions:
28x77x79x70x104x37

School Ratings & Info

School District:

Description

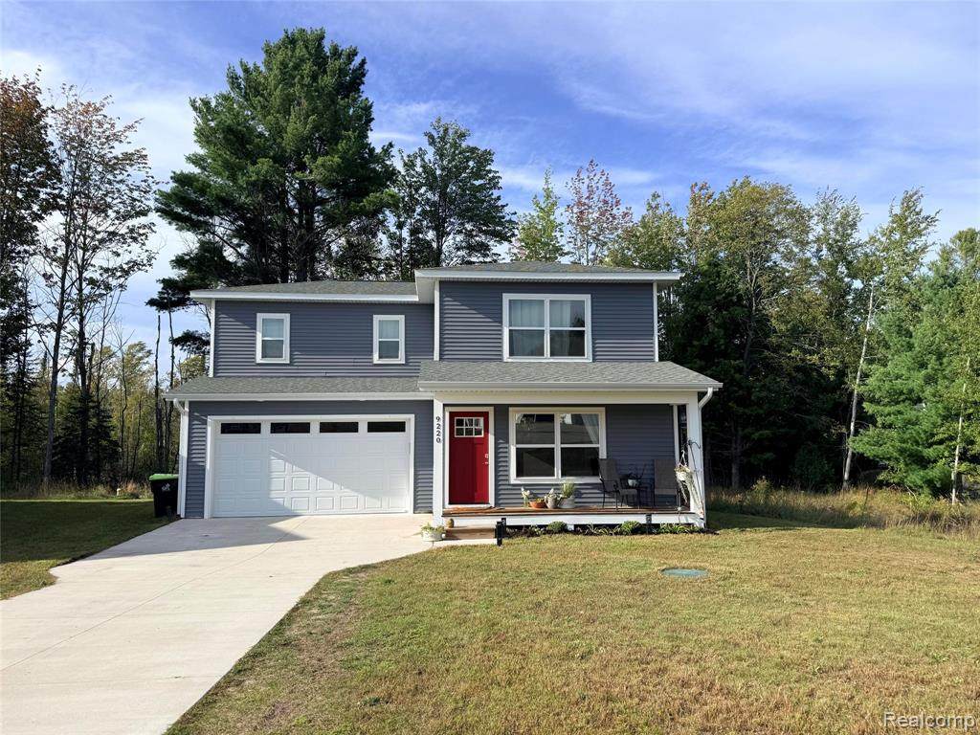
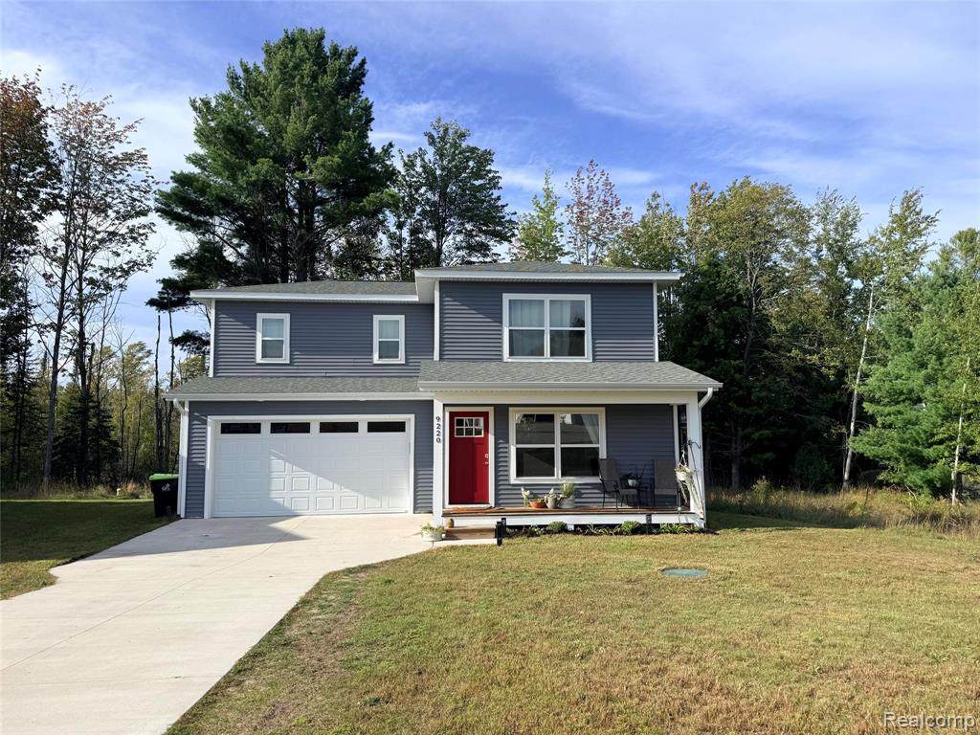
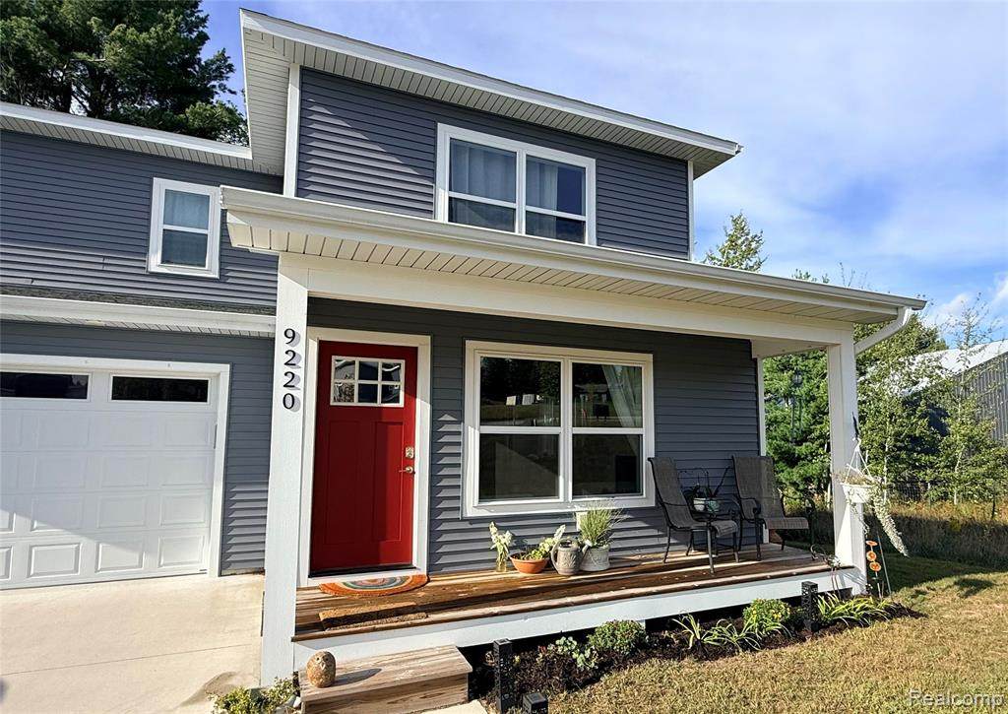
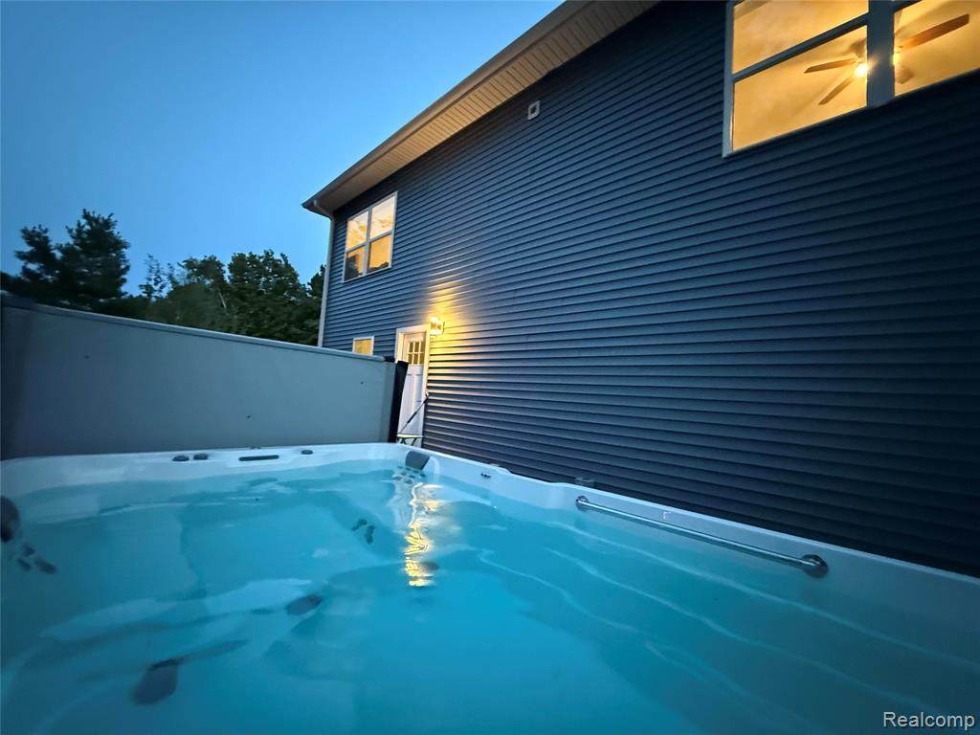
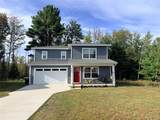
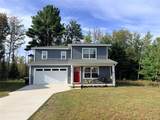
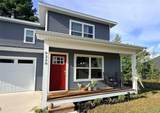
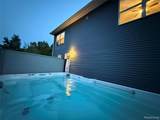
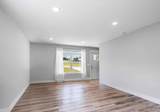
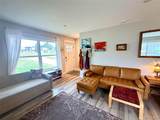
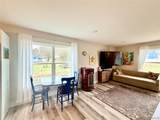
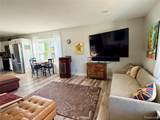
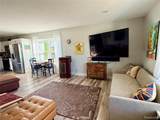
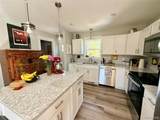
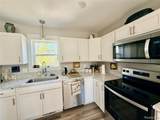
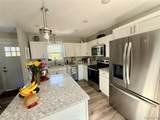
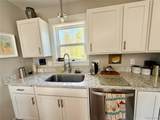
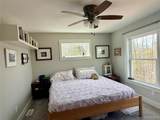
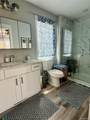
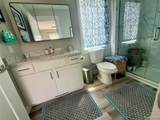
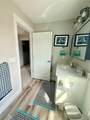
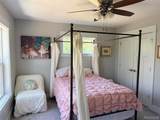
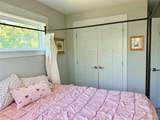
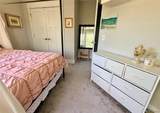
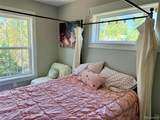
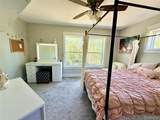
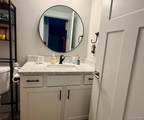
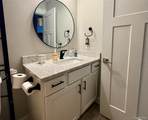
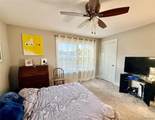
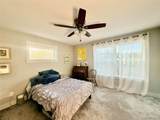
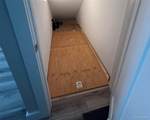
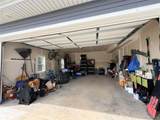
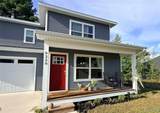
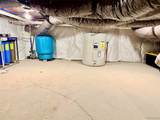
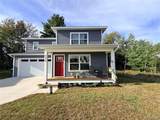
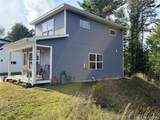
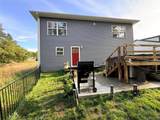
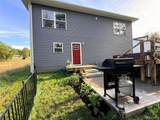
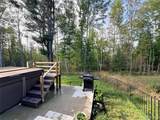
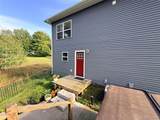
Experience the best of Leelanau living in this 2023 built home at Cedar Cove Estates! This 3-bedroom, 2.5-bath two-story features an open concept main level with granite countertops, luxury vinyl plank flooring, new modern gas fire and all appliances while the upper level has carpet throughout all three bedrooms, including a primary suite with a walk-in closet and private bath. Exterior highlights include newly installed Endless Pool Swim Spa w/current, fresh poured concrete patio and back deck in addition to the inviting front porch overlooking private end lot, pond and new perennial gardens. Insulated, attached 2-car garage with storage space galore, concrete high-crawl space and new whole house 5-stage water filtration system complete the functionality. Located in Cedar’s Downtown!

Monthly Payment Calculator


IDX provided courtesy of Realcomp II Ltd. via Real Estate One - Northville and Realcomp II Ltd.. © 2026 Realcomp II Ltd. Shareholders. Real estate listings held by brokerages other than Real Estate One - Northville are marked with the Realcomp-approved IDX logo and are provided through IDX through Realcomp II Ltd. IDX information is provided exclusively for the consumers' personal, non-commercial use and may not be used for any purpose other than to identify prospective properties consumers may be interested in purchasing. Any use of search facilities of data on the site, other than by a consumer looking to purchase real estate, is prohibited. The accuracy of all information, regardless of source, is not guaranteed or warranted. All information should be independently verified. Data last updated: 2026-10-15T19:03:36.153.
www.thehulyagroup.com/homes/176165702
Print Image

9220 S Flaska Drive SOLON TWP, MI 49621

  • Price: $428,900
  • Status: Active
  • On Site: 161 Days
  • Updated: 55 min ago
  • ID#: 20261031965
3
Beds
2
Baths
1
½ Baths
0.17
Acres
1,403
SQFT
$306
$/SQFT
2023
Built
Neighborhood:
Leelanau Twp
County:
Leelanau
Area:
Leelanau Twp
School District:
GLEN LAKE
Property Description
Experience the best of Leelanau living in this 2023 built home at Cedar Cove Estates! This 3-bedroom, 2.5-bath two-story features an open concept main level with granite countertops, luxury vinyl plank flooring, new modern gas fire and all appliances while the upper level has carpet throughout all three bedrooms, including a primary suite with a walk-in closet and private bath. Exterior highlights include newly installed Endless Pool Swim Spa w/current, fresh poured concrete patio and back deck in addition to the inviting front porch overlooking private end lot, pond and new perennial gardens. Insulated, attached 2-car garage with storage space galore, concrete high-crawl space and new whole house 5-stage water filtration system complete the functionality. Located in Cedar’s Downtown!
Exterior Features

Architecture Level 2 Story Architecture Style Contemporary Construction Materials VinylWood Entry Location Ground Level Exterior Features Spa/Hot-tub Foundation Details Crawl Foundation Materials Poured Garage Features Door OpenerAttachedDrivewayGarage Faces FrontOversized Garage Size 2 Car Garage YN Yes Lot Features Level Lot Size Dimensions 28x77x79x70x104x37 Pool YN Yes Road Frontage Feet 20 Road Frontage Type Paved Waterfront YN No

Interior Features

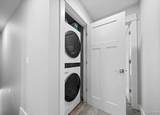
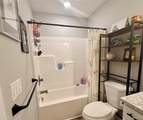
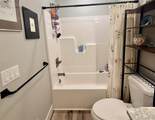
Basement YN No Baths Total 2.10 Cooling Central Air Fireplace Fuel EPA Qualified FireplaceGas Fireplace Locations Family Room Fireplace YN Yes Heating Forced Air Heating Fuel Natural Gas Interior Features ENERGY STAR® Qualified Door(s)ENERGY STAR® Qualified Light Fixture(s)Entrance FoyerHigh Spd Internet AvailJetted TubProgrammable ThermostatSpa/Hot-tub Kitchen Appliances ENERGY STAR® qualified dryerENERGY STAR® qualified washerWater Purifier OwnedDishwasherDryerENERGY STAR® qualified dishwasherENERGY STAR® qualified refrigeratorExhaust FanFree-Standing Electric OvenFree-Standing Electric RangeFree-Standing RefrigeratorIce MakerMicrowaveOtherRange HoodStainless Steel Appliance(s)WasherWasher/Dryer Stacked Room Count 9 Rooms Bedroom - Primary (Second Level) Bedroom (Second Level) Bedroom (Second Level) Living Room (First/Entry Level) Dining Room (First/Entry Level) Kitchen (First/Entry Level) Bath - Primary (Second Level) Bath - Full (First/Entry Level) Bath - Lav (First/Entry Level) Sq Ft Combined 1403

Property Features

Association Fee 550 Association Fee Frequency Annually Association Fee YN Yes Down Payment Resource YN Yes Existing Lease YN No Homestead YN No Land Contract YN No Listing Financing CashConventionalFHAVA Ownership Status Short Sale - NoPrivate Owned Pets Allowed Cats OKDogs OK Possession At Close Postal City Cedar Protection Period 0 Restrictions YN No Settlement Township Sewer Septic Tank (Existing) Short Sale No Tax Amount Summer 1937.6000 Tax Amount Winter 881.3500 Title Standard (Private) Total Tax 2818.9500 Transaction Type Sale Unparsed Address 9220 S Flaska Drive Warranty No Water Source Well (Existing)

Realcomp IDX logo IDX provided courtesy of Realcomp II Ltd., via Beycome Brokerage Realty LLC: (804) 656-5007 and Realcomp, ©2026 Realcomp II Ltd. Shareholders.


IDX provided courtesy of Realcomp II Ltd. via Real Estate One - Northville and Realcomp II Ltd.. © 2026 Realcomp II Ltd. Shareholders. Real estate listings held by brokerages other than Real Estate One - Northville are marked with the Realcomp-approved IDX logo and are provided through IDX through Realcomp II Ltd. IDX information is provided exclusively for the consumers' personal, non-commercial use and may not be used for any purpose other than to identify prospective properties consumers may be interested in purchasing. Any use of search facilities of data on the site, other than by a consumer looking to purchase real estate, is prohibited. The accuracy of all information, regardless of source, is not guaranteed or warranted. All information should be independently verified. Data last updated: 2026-10-15T19:03:36.153.
 
https://bt-photos.global.ssl.fastly.net/michigan/orig_boomver_5_654372645-2.jpg https://bt-photos.global.ssl.fastly.net/michigan/orig_boomver_5_654372645-2.jpg https://bt-photos.global.ssl.fastly.net/michigan/orig_boomver_5_654372645-2.jpg
Logo
Real Estate One - Northville
410 N Center St
Northville MI, 48167