




Skip To Content

55825 Oak Pointe Drive

Shelby Twp, MI 48315
  • $548,990
  • STATUS: Active
  • ON SITE: 180 Days
  • ID#: 20261025888
Open House
UPDATED: 54 min ago
$548,990
  • 4
    BEDS
  • N/A
    ACRES
  • 3
    BATHS
  • 0
    1/2 BATHS
  • 2,309
    SQFT
  • $238
    $/SQFT
Neighborhood:
Type:
Condo
Built:
2026
County:
Area:

School Ratings & Info

School District:

Description

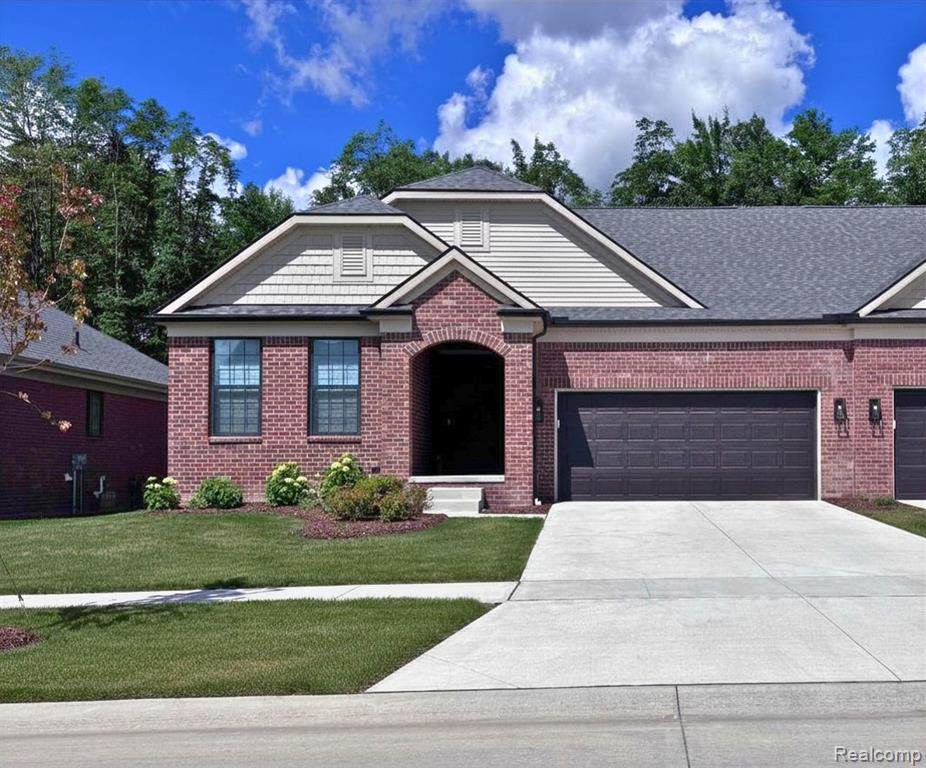
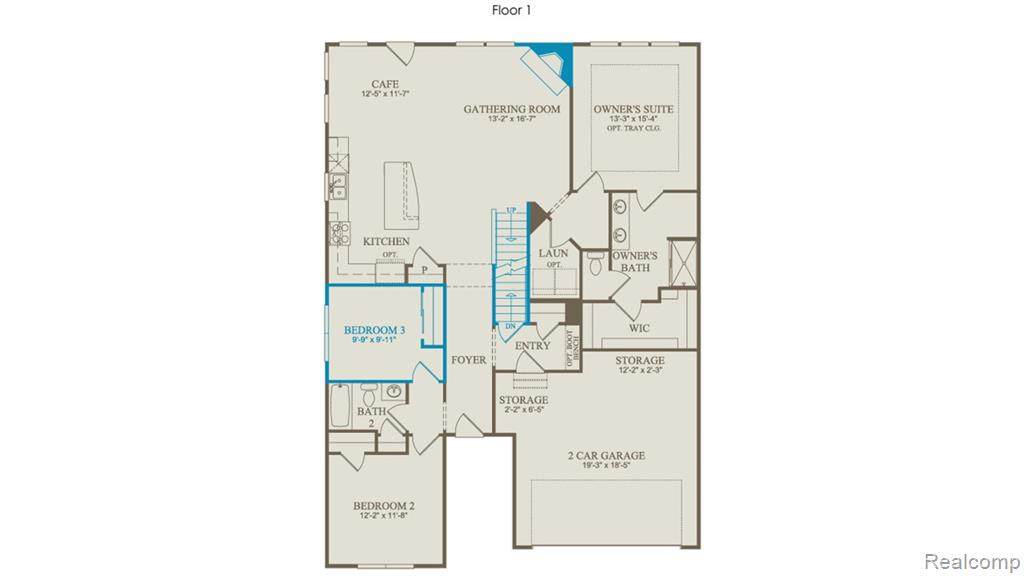
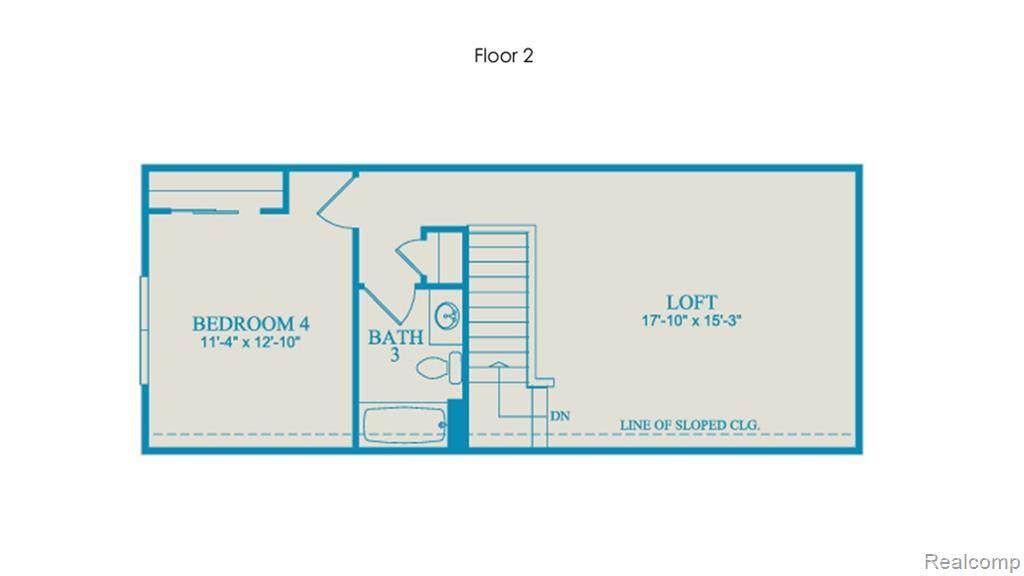
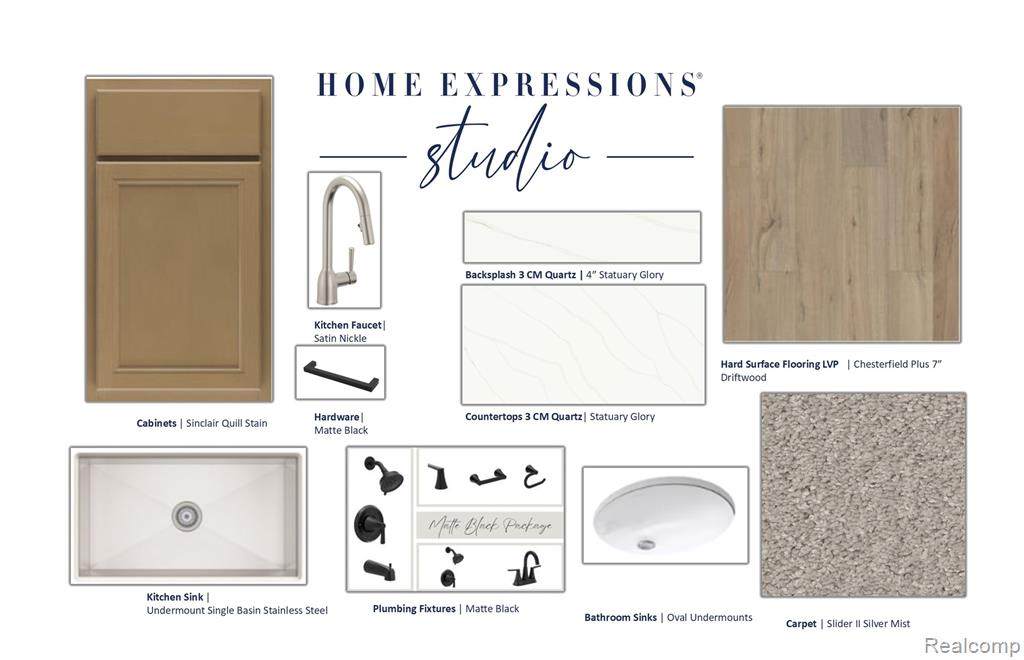
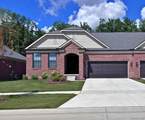
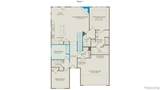
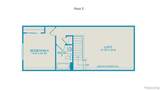
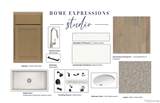
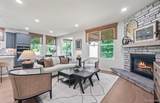
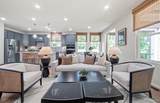
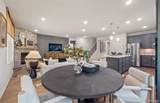
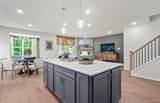
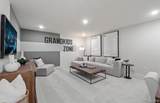
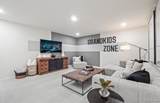
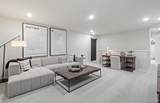
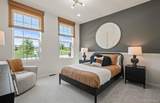
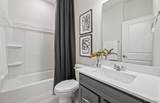
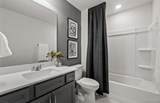
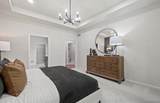
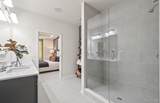
Spring move in. Welcome to this beautifully designed duplex-style condo in Shelby Township, offering the perfect blend of comfort, convenience, and low-maintenance living. Nestled in a quiet, tree-lined community, this home provides a serene retreat while keeping you close to everyday essentials.The first-floor primary suite makes main-level living effortless, complemented by two first-floor bedrooms, and a full bath. The open-concept gathering room features a cozy fireplace, creating a warm focal point for relaxing or entertaining. A modern kitchen showcases quartz countertops, stainless steel appliances, sleek matte black hardware, and ample cabinetry. Just off the kitchen, you’ll find a first-floor laundry room and a convenient mudroom connecting directly to the attached 2-car garage. Upstairs, guests or family will enjoy a private bedroom, full bath, and spacious loft, offering a comfortable secondary living area. The HOA handles all exterior maintenance, landscaping, and snow removal, allowing you to enjoy a truly lock-and-leave lifestyle. The community’s tucked-away location, surrounded by mature trees, enhances the sense of privacy and tranquility. There is still limited time to personalize interior colors and finishes with a professional design consultant at our studio.

Monthly Payment Calculator


IDX provided courtesy of Realcomp II Ltd. via Real Estate One - Northville and Realcomp II Ltd.. © 2026 Realcomp II Ltd. Shareholders. Real estate listings held by brokerages other than Real Estate One - Northville are marked with the Realcomp-approved IDX logo and are provided through IDX through Realcomp II Ltd. IDX information is provided exclusively for the consumers' personal, non-commercial use and may not be used for any purpose other than to identify prospective properties consumers may be interested in purchasing. Any use of search facilities of data on the site, other than by a consumer looking to purchase real estate, is prohibited. The accuracy of all information, regardless of source, is not guaranteed or warranted. All information should be independently verified. Data last updated: 2026-10-14T18:03:56.03.
www.thehulyagroup.com/homes/175287637
Print Image

55825 Oak Pointe Drive Shelby Twp, MI 48315

  • Price: $548,990
  • Status: Active
  • On Site: 180 Days
  • Updated: 54 min ago
  • ID#: 20261025888
4
Beds
3
Baths
0
½ Baths
N/A
Acres
2,309
SQFT
$238
$/SQFT
2026
Built
Neighborhood:
Shelby Twp
County:
Macomb
Area:
Shelby Twp
School District:
UTICA
Property Description
Spring move in. Welcome to this beautifully designed duplex-style condo in Shelby Township, offering the perfect blend of comfort, convenience, and low-maintenance living. Nestled in a quiet, tree-lined community, this home provides a serene retreat while keeping you close to everyday essentials.The first-floor primary suite makes main-level living effortless, complemented by two first-floor bedrooms, and a full bath. The open-concept gathering room features a cozy fireplace, creating a warm focal point for relaxing or entertaining. A modern kitchen showcases quartz countertops, stainless steel appliances, sleek matte black hardware, and ample cabinetry. Just off the kitchen, you’ll find a first-floor laundry room and a convenient mudroom connecting directly to the attached 2-car garage. Upstairs, guests or family will enjoy a private bedroom, full bath, and spacious loft, offering a comfortable secondary living area. The HOA handles all exterior maintenance, landscaping, and snow removal, allowing you to enjoy a truly lock-and-leave lifestyle. The community’s tucked-away location, surrounded by mature trees, enhances the sense of privacy and tranquility. There is still limited time to personalize interior colors and finishes with a professional design consultant at our studio.
Exterior Features

Architecture Level 2 Story Architecture Style Cape Cod Construction Materials BrickVinyl Entry Location Ground Level w/Steps Exterior Features Grounds Maintenance Foundation Details Basement Foundation Materials Poured Garage Dimensions 19x18 Garage Features AttachedDriveway Garage Size 2 Car Garage YN Yes Pool YN No Road Frontage Type PavedPub. Sidewalk Roof Material Asphalt Waterfront YN No

Interior Features

Basement Type Unfinished Basement YN Yes Baths Total 3.00 Cooling Central AirENERGY STAR® Qualified A/C Equipment Fireplace Fuel Gas Fireplace Locations Great Room Fireplace YN Yes Heating ENERGY STAR® Qualified Furnace EquipmentForced Air Heating Fuel Natural Gas Interior Features Smoke AlarmCarbon Monoxide Alarm(s)ENERGY STAR® Qualified Window(s)Entrance FoyerProgrammable Thermostat Kitchen Appliances DishwasherDisposalFree-Standing Gas OvenFree-Standing Gas RangeMicrowaveStainless Steel Appliance(s) Room Count 11 Rooms Bedroom - Primary (First/Entry Level) Bedroom (First/Entry Level) Bedroom (First/Entry Level) Bedroom (Second Level) Bath - Primary (First/Entry Level) Bath - Full (First/Entry Level) Bath - Full (Second Level) Laundry Area/Room (First/Entry Level) Loft (Second Level) Great Room (First/Entry Level) Breakfast Nook/Room (First/Entry Level) Sq Ft Combined 2309 Sq Ft Total Basement 1575 Water Heater Fuel Natural Gas

Property Features

Association Fee 300 Association Fee Frequency Monthly Association Fee Includes Snow RemovalMaintenance StructureMaintenance Grounds Association Fee YN Yes Construction Features New Construction Down Payment Resource YN Yes Existing Lease YN No Homestead YN No Land Contract YN No Listing Financing CashConventional Ownership Status Short Sale - NoPrivate Owned Pets Allowed Yes Possession At Close Postal City Shelby Protection Period 30 Settlement Township Sewer Sewer (Sewer-Sanitary) Short Sale No Tax Amount Summer 0.0000 Title Standard (Private) Total Tax 0.0000 Transaction Type Sale Unparsed Address 55825 Oak Pointe Drive Warranty Yes Water Source Public (Municipal)

Realcomp IDX logo IDX provided courtesy of Realcomp II Ltd., via PH Relocation Services LLC: (248) 254-7900 and Realcomp, ©2026 Realcomp II Ltd. Shareholders.


IDX provided courtesy of Realcomp II Ltd. via Real Estate One - Northville and Realcomp II Ltd.. © 2026 Realcomp II Ltd. Shareholders. Real estate listings held by brokerages other than Real Estate One - Northville are marked with the Realcomp-approved IDX logo and are provided through IDX through Realcomp II Ltd. IDX information is provided exclusively for the consumers' personal, non-commercial use and may not be used for any purpose other than to identify prospective properties consumers may be interested in purchasing. Any use of search facilities of data on the site, other than by a consumer looking to purchase real estate, is prohibited. The accuracy of all information, regardless of source, is not guaranteed or warranted. All information should be independently verified. Data last updated: 2026-10-14T18:03:56.03.
 
https://bt-photos.global.ssl.fastly.net/michigan/orig_boomver_1_653700833-2.jpg https://bt-photos.global.ssl.fastly.net/michigan/orig_boomver_1_653700833-2.jpg https://bt-photos.global.ssl.fastly.net/michigan/orig_boomver_1_653700833-2.jpg
Logo
Real Estate One - Northville
410 N Center St
Northville MI, 48167