Skip To Content

5081 Vines Road

Marion Twp, MI 48843
  • $549,900
  • STATUS: Active
  • ON SITE: 162 Days
  • ID#: 20261031190
UPDATED: 60 min ago
$549,900
  • 4
    BEDS
  • 10.1
    ACRES
  • 3
    BATHS
  • 1
    1/2 BATHS
  • 3,000
    SQFT
  • $183
    $/SQFT
Neighborhood:
Type:
Single-Family Home
Built:
1990
County:
Area:
Lot Size Dimensions:
254X1735

School Ratings & Info

School District:

Description

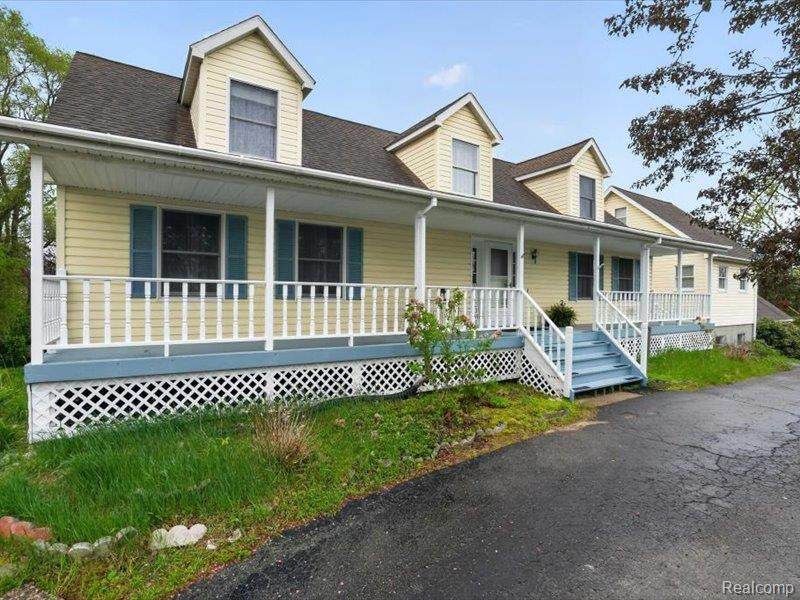
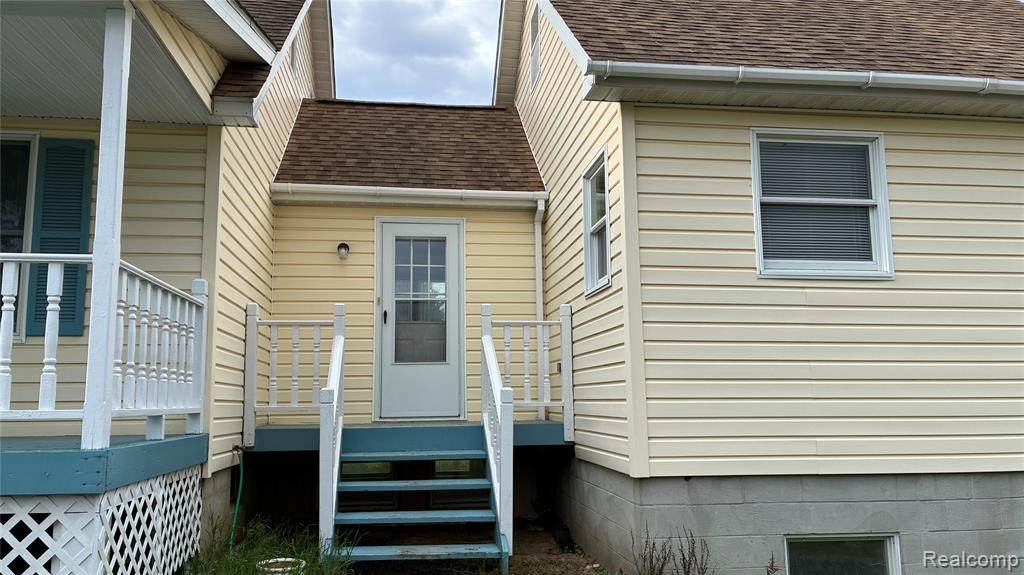
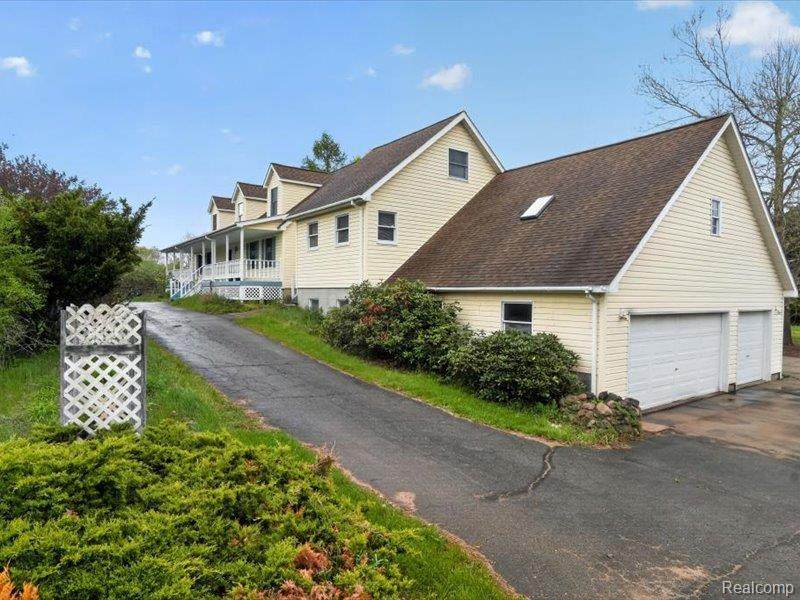
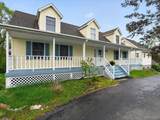
This clean, well cared for, one-owner 4-5 bedroom Cape Cod home offers unparalleled versatility on 10.10 wooded acres in Marion Township, featuring 3 full and 1 half baths, a first-floor laundry, and a massive 15’ x 22.5’ living room. Ideally located in the Howell School district, just 10 minutes south of the Tanger Outlet, this property features a 3-car garage, a 30' x 40' barn, and expansive storage throughout. The thoughtfully designed layout includes a large workshop, kitchenette, and bath in the basement, alongside a versatile breezeway/mudroom connecting to a spacious in-law quarter/game room with a lofted office/craft room, plus an additional finished room over the garage. This property is perfect for multi-generational living, running a business with a separate entrance, or creating a private farm, offering ample space for gardens, livestock, and riding trails, with potential for flag lot split via Marion Township zoning approvals. Plenty of parking. Septic pumped in the Fall of 2025 (2 lids), newer washer and dryer, heat zones (2006) in right side of the house, Anderson windows, AC 2000 roof 2011, gas furnace 2017, water softener 2016.

Monthly Payment Calculator


IDX provided courtesy of Realcomp II Ltd. via Real Estate One - Northville and Realcomp II Ltd.. © 2026 Realcomp II Ltd. Shareholders. Real estate listings held by brokerages other than Real Estate One - Northville are marked with the Realcomp-approved IDX logo and are provided through IDX through Realcomp II Ltd. IDX information is provided exclusively for the consumers' personal, non-commercial use and may not be used for any purpose other than to identify prospective properties consumers may be interested in purchasing. Any use of search facilities of data on the site, other than by a consumer looking to purchase real estate, is prohibited. The accuracy of all information, regardless of source, is not guaranteed or warranted. All information should be independently verified. Data last updated: 2026-10-15T18:03:55.437.
www.thehulyagroup.com/homes/176149402
Print Image

5081 Vines Road Marion Twp, MI 48843

  • Price: $549,900
  • Status: Active
  • On Site: 162 Days
  • Updated: 60 min ago
  • ID#: 20261031190
4
Beds
3
Baths
1
½ Baths
10.1
Acres
3,000
SQFT
$183
$/SQFT
1990
Built
Neighborhood:
Marion Twp
County:
Livingston
Area:
Marion Twp
School District:
HOWELL
Property Description
This clean, well cared for, one-owner 4-5 bedroom Cape Cod home offers unparalleled versatility on 10.10 wooded acres in Marion Township, featuring 3 full and 1 half baths, a first-floor laundry, and a massive 15’ x 22.5’ living room. Ideally located in the Howell School district, just 10 minutes south of the Tanger Outlet, this property features a 3-car garage, a 30' x 40' barn, and expansive storage throughout. The thoughtfully designed layout includes a large workshop, kitchenette, and bath in the basement, alongside a versatile breezeway/mudroom connecting to a spacious in-law quarter/game room with a lofted office/craft room, plus an additional finished room over the garage. This property is perfect for multi-generational living, running a business with a separate entrance, or creating a private farm, offering ample space for gardens, livestock, and riding trails, with potential for flag lot split via Marion Township zoning approvals. Plenty of parking. Septic pumped in the Fall of 2025 (2 lids), newer washer and dryer, heat zones (2006) in right side of the house, Anderson windows, AC 2000 roof 2011, gas furnace 2017, water softener 2016.
Exterior Features

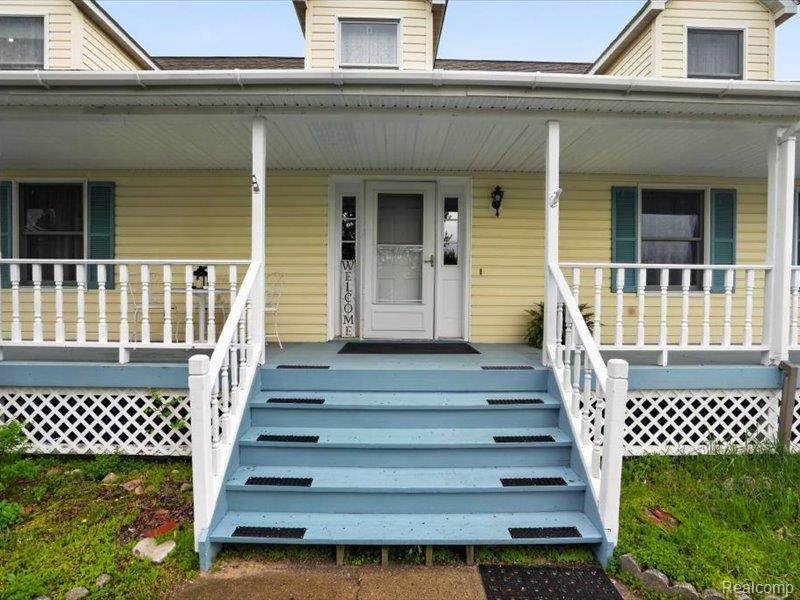
Architecture Level 2 Story Architecture Style Cape Cod Buildings List ShedBarn(s)Outbuilding(s) AllowedPole Barn Construction Materials StoneVinyl Entry Location Ground Level w/Steps Exterior Features Lighting Fencing Fence Allowed Foundation Details Basement Foundation Features Sump Pump Foundation Materials Poured Garage Dimensions 33 x 20 Garage Features Direct AccessDoor OpenerSide EntranceAttachedBasement AccessDrivewayParking Pad Garage Size 3 Car Garage YN Yes Lot Features Splits AvailableSplit PossibleWooded Lot Size Dimensions 254X1735 Percent Wooded 50 Pool YN No Porch Type Porch - EnclosedPatioPorchBreezewayEnclosed Road Frontage Feet 254 Road Frontage Type Gravel Roof Material Asphalt Waterfront YN No

Interior Features

Basement Type DaylightPartially FinishedWalk-Out Access Basement YN Yes Baths Total 3.10 Cooling Ceiling Fan(s)Central Air Fireplace YN No Heating Forced AirHot WaterZoned Heating Fuel Natural Gas Interior Features 220 VoltsCable AvailableCircuit BreakersHigh Spd Internet AvailJetted Tub Kitchen Appliances DishwasherDryerFree-Standing RefrigeratorMicrowaveWasher Laundry Facilities YN Yes Room Count 18 Rooms Bedroom - Primary (First/Entry Level) Dining Room (First/Entry Level) Breakfast Nook/Room (First/Entry Level) Kitchen (First/Entry Level) Laundry Area/Room (Second Level) Mud Room (First/Entry Level) Living Room (First/Entry Level) Bonus Room (First/Entry Level) Loft (Second Level) Bath - Primary (First/Entry Level) In-Law Qtrs (First/Entry Level) Bath - Lav (First/Entry Level) Bedroom (Second Level) Bedroom (First/Entry Level) Bath - Full (Second Level) Sitting Room (Second Level Sq Ft Combined 4300 Sq Ft Lower Floor 1300 Sq Ft Total Basement 1876 Water Heater Fuel Natural Gas

Property Features

Association Fee YN No Down Payment Resource YN Yes Existing Lease YN No Homestead YN Yes Land Contract YN No Listing Financing CashConventionalFHAUSDA Loan (Rural Dev)VA Ownership Status Short Sale - NoPrivate Owned Possession At Close Postal City Howell Protection Period 180 Settlement Township Sewer Septic Tank (Existing) Short Sale No Tax Amount Summer 2687.0000 Tax Amount Winter 1311.6200 Title Standard (Private) Total Tax 3998.6200 Transaction Type Sale Unparsed Address 5081 Vines Road Warranty No Water Source Well (Existing) Year Remodeled 2000

Realcomp IDX logo IDX provided courtesy of Realcomp II Ltd., via Green Hills Realty Co: (734) 878-5443 and Realcomp, ©2026 Realcomp II Ltd. Shareholders.


IDX provided courtesy of Realcomp II Ltd. via Real Estate One - Northville and Realcomp II Ltd.. © 2026 Realcomp II Ltd. Shareholders. Real estate listings held by brokerages other than Real Estate One - Northville are marked with the Realcomp-approved IDX logo and are provided through IDX through Realcomp II Ltd. IDX information is provided exclusively for the consumers' personal, non-commercial use and may not be used for any purpose other than to identify prospective properties consumers may be interested in purchasing. Any use of search facilities of data on the site, other than by a consumer looking to purchase real estate, is prohibited. The accuracy of all information, regardless of source, is not guaranteed or warranted. All information should be independently verified. Data last updated: 2026-10-15T18:03:55.437.
 
https://bt-photos.global.ssl.fastly.net/michigan/orig_boomver_3_654291738-2.jpg https://bt-photos.global.ssl.fastly.net/michigan/orig_boomver_3_654291738-2.jpg https://bt-photos.global.ssl.fastly.net/michigan/orig_boomver_3_654291738-2.jpg
Logo
Real Estate One - Northville
410 N Center St
Northville MI, 48167