



Description
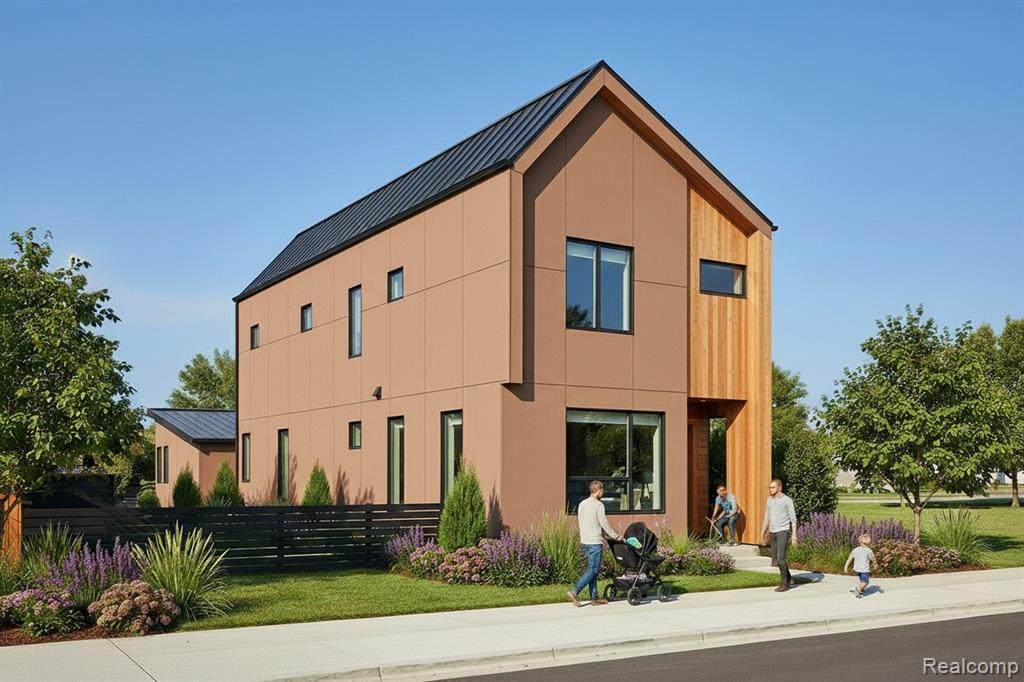
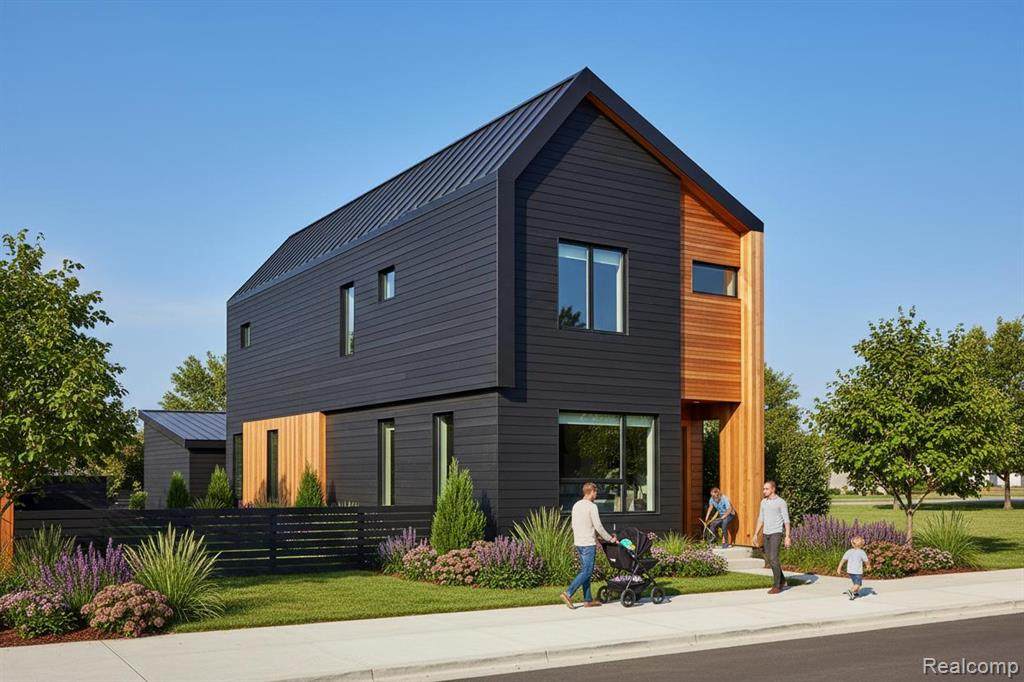
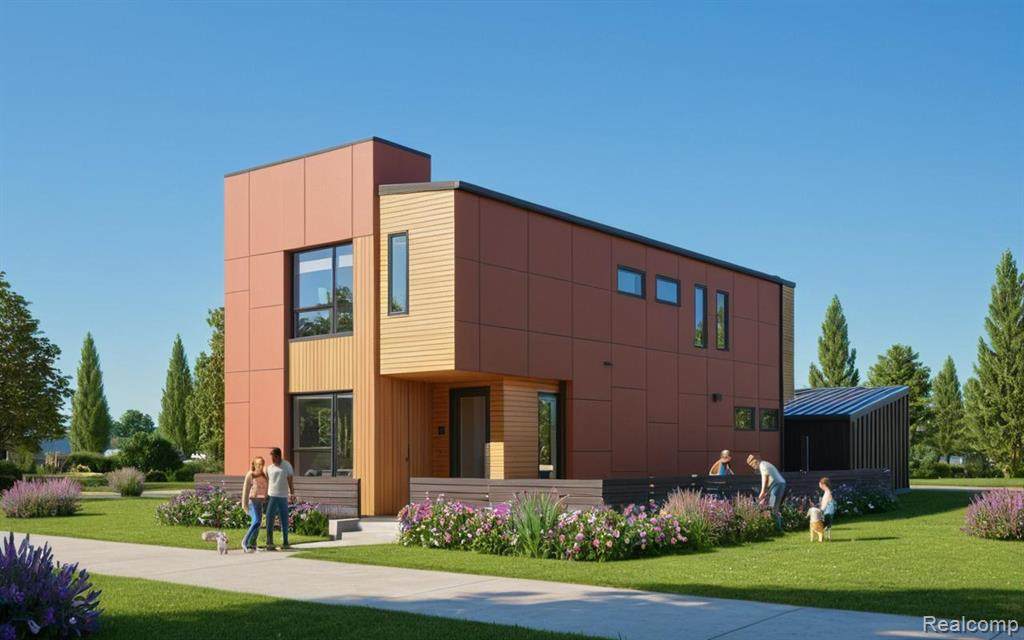
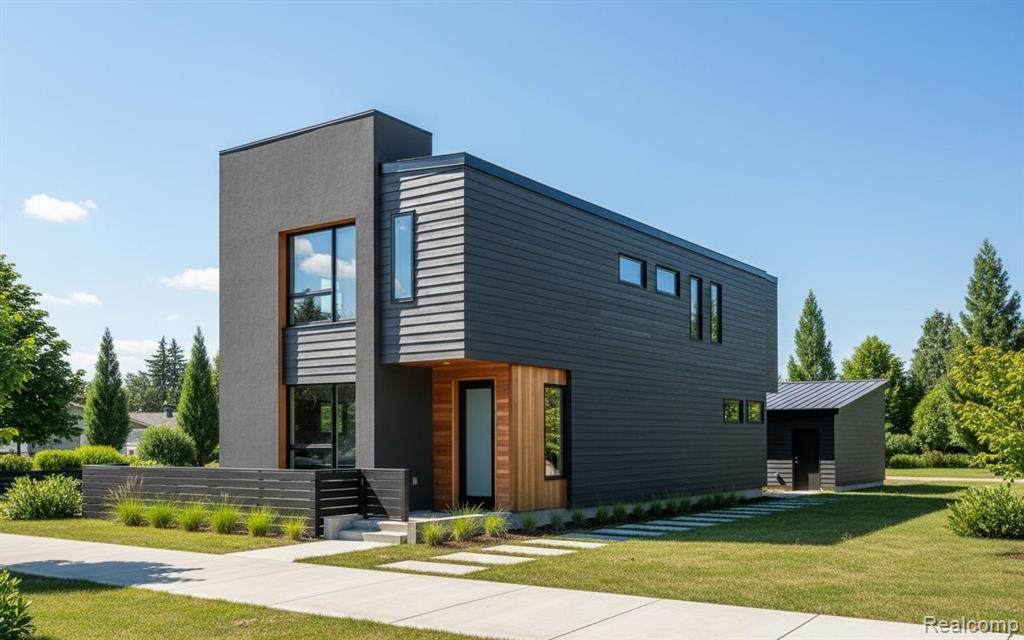
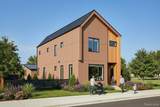
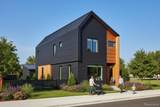
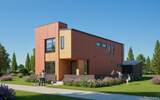
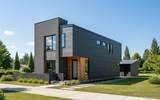
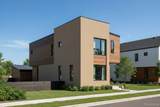
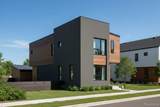
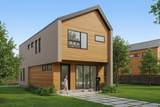
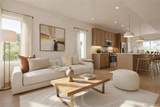
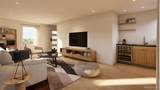
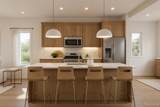
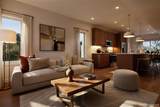
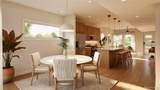
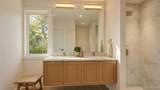
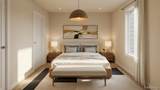
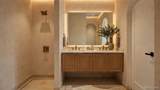
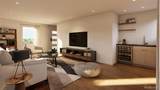
Introducing a rare opportunity to own a single family new construction home in the heart of Midtown Detroit. Occupancy to be expected Spring 2027. This thoughtfully designed home will offer modern, open-concept living paired with elevated finishes and timeless design.Planned interiors feature high quality custom wood cabinetry, quartz countertops, engineered white oak flooring, and expansive Andersen Windows that bring in abundant natural light. The main living spaces are designed for both comfort and entertaining, with seamless flow and curated lighting throughout.Upstairs, the primary suite is envisioned as a true retreat with a spa-inspired bath, double vanity, and a beautifully tiled shower, complemented by generously sized secondary bedrooms—each with walk-in closets. A private rear deck, professional landscaping, and a detached two-car garage complete the offering.Built with quality and efficiency in mind, the home will include a high-efficiency HVAC system, enhanced soundproofing, and thoughtful modern conveniences throughout.An exceptional and extremely rare advantage for a single-family home in Midtown: the property is ELIGIBLE FOR THE NEZ (Neighborhood Enterprise Zone) NEW CONSTRUCTION PROPERTY TAX ABATEMEN, offering significant property tax savings.Set in one of Detroit’s most vibrant and walkable neighborhoods, you'll be super close to local favorites like Selden Standard, Vecino, SheWolf Pastificio & Bar, and Seasons Market Detroit, along with coffee shops, cultural institutions, the Detroit Public Theatre, and Wayne State University.
-
3BEDS
-
0.09ACRES
-
2BATHS
-
11/2 BATHS
-
1,800SQFT
-
$388$/SQFT
Description
Introducing a rare opportunity to own a single family new construction home in the heart of Midtown Detroit. Occupancy to be expected Spring 2027. This thoughtfully designed home will offer modern, open-concept living paired with elevated finishes and timeless design.Planned interiors feature high quality custom wood cabinetry, quartz countertops, engineered white oak flooring, and expansive Andersen Windows that bring in abundant natural light. The main living spaces are designed for both comfort and entertaining, with seamless flow and curated lighting throughout.Upstairs, the primary suite is envisioned as a true retreat with a spa-inspired bath, double vanity, and a beautifully tiled shower, complemented by generously sized secondary bedrooms—each with walk-in closets. A private rear deck, professional landscaping, and a detached two-car garage complete the offering.Built with quality and efficiency in mind, the home will include a high-efficiency HVAC system, enhanced soundproofing, and thoughtful modern conveniences throughout.An exceptional and extremely rare advantage for a single-family home in Midtown: the property is ELIGIBLE FOR THE NEZ (Neighborhood Enterprise Zone) NEW CONSTRUCTION PROPERTY TAX ABATEMEN, offering significant property tax savings.Set in one of Detroit’s most vibrant and walkable neighborhoods, you'll be super close to local favorites like Selden Standard, Vecino, SheWolf Pastificio & Bar, and Seasons Market Detroit, along with coffee shops, cultural institutions, the Detroit Public Theatre, and Wayne State University.
IDX provided courtesy of Realcomp II Ltd. via Real Estate One - Northville and Realcomp II Ltd.. © 2026 Realcomp II Ltd. Shareholders. Real estate listings held by brokerages other than Real Estate One - Northville are marked with the Realcomp-approved IDX logo and are provided through IDX through Realcomp II Ltd. IDX information is provided exclusively for the consumers' personal, non-commercial use and may not be used for any purpose other than to identify prospective properties consumers may be interested in purchasing. Any use of search facilities of data on the site, other than by a consumer looking to purchase real estate, is prohibited. The accuracy of all information, regardless of source, is not guaranteed or warranted. All information should be independently verified. Data last updated: 2026-10-15T20:03:07.66.
 IDX provided courtesy of Realcomp II Ltd., via Berkshire Hathaway HomeServices The Loft Warehouse: (313) 658-6400 and Realcomp, ©2026 Realcomp II Ltd. Shareholders.