




Description
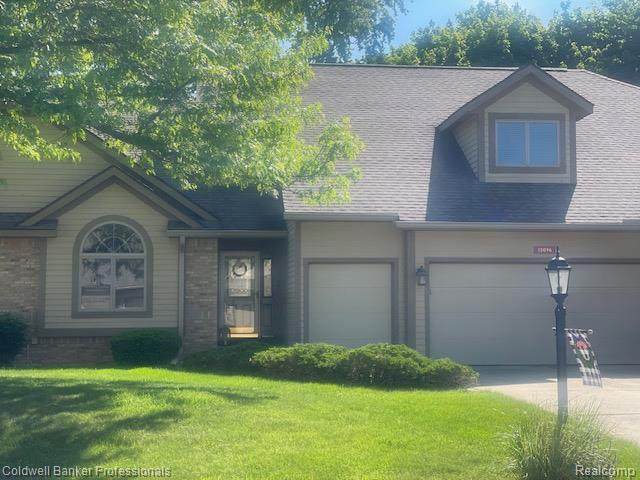
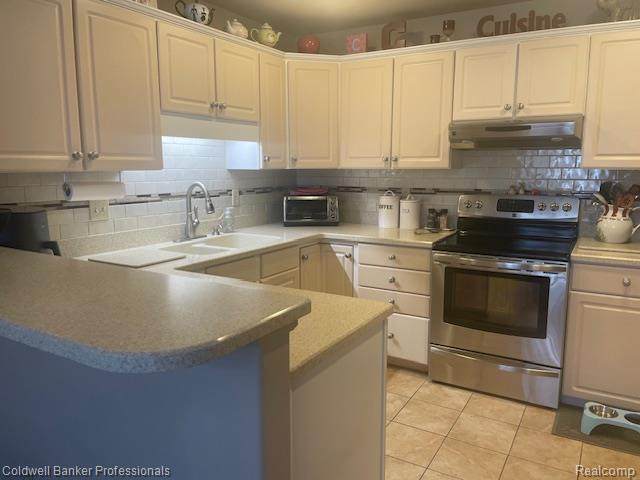
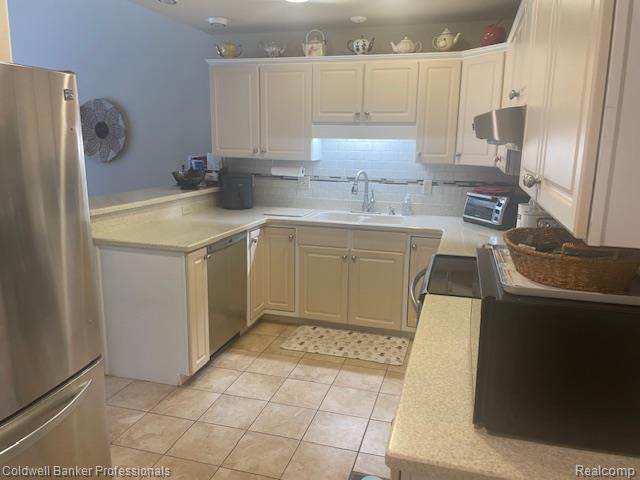
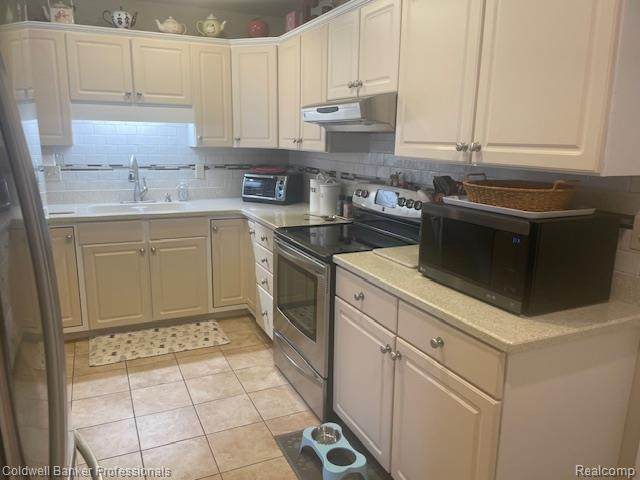
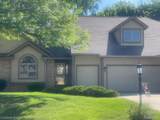
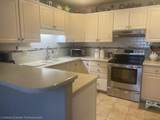
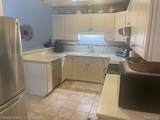
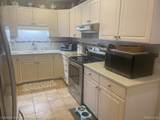
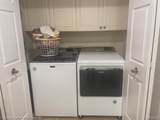
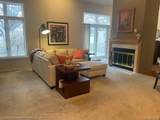
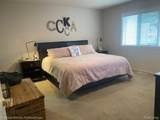
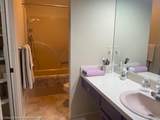
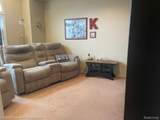
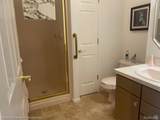
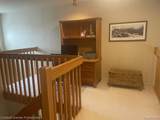
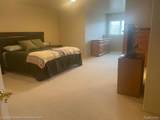
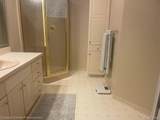
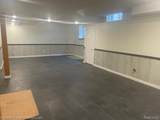
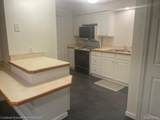
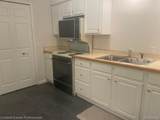
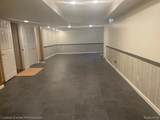
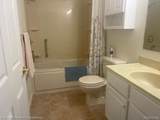
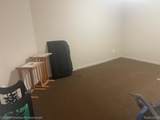
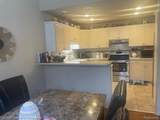
FORE!!!! Large Country club Village Condo!!!!! See today and be in for Fall. Love the Space, Light, location and floor plan with a dedicated golf cart garage!!! This Home has it all PLUS.... Large Main floor Primary suite with full bath and loads of closet space. Upstairs has a 2nd Primary suite with loft, or Use as a Flex room, Offers a full bath on suite. Finished LL with a Kitchen area (including appliances), full bath and Egress window for Family, Guest or extended stays. LL also offers a Family room, bonus room and 2 storage spaces. Main floor Kitchen offers great storage and counter space with a raised breakfast bar and the Kitchen appliances stay. Kitchen is open to a dining room or office... however your lifestyle would use it. Bedroom 2 on main floor is used as a TV room, has a closet for a bedroom or storage. Main floor laundry is super handy too!!! The Great room has high ceiling, looks up to loft and has a lovely gas fireplace. Nice, Open and Light. Larger deck and A roll out Awning for enjoying the Great Weather coming soon and grilling out. No condos behind you, space between you and the houses on Linden rd Super clean and ready to move into this Condo has fantastic space for you to choose how to use. This condo complex takes great pride in the outside areas and maintenance. Very tidy, quick access to the Clio Country club. 2.75 car garage offers space and storage for 2 cars, a golf cart Or ??? This is a must see if you are looking for a nice, larger condo in a great community. Reasonable condo rate. Close access to Expressway, dining and shopping.
-
3BEDS
-
N/AACRES
-
4BATHS
-
01/2 BATHS
-
2,184SQFT
-
$133$/SQFT
Description
FORE!!!! Large Country club Village Condo!!!!! See today and be in for Fall. Love the Space, Light, location and floor plan with a dedicated golf cart garage!!! This Home has it all PLUS.... Large Main floor Primary suite with full bath and loads of closet space. Upstairs has a 2nd Primary suite with loft, or Use as a Flex room, Offers a full bath on suite. Finished LL with a Kitchen area (including appliances), full bath and Egress window for Family, Guest or extended stays. LL also offers a Family room, bonus room and 2 storage spaces. Main floor Kitchen offers great storage and counter space with a raised breakfast bar and the Kitchen appliances stay. Kitchen is open to a dining room or office... however your lifestyle would use it. Bedroom 2 on main floor is used as a TV room, has a closet for a bedroom or storage. Main floor laundry is super handy too!!! The Great room has high ceiling, looks up to loft and has a lovely gas fireplace. Nice, Open and Light. Larger deck and A roll out Awning for enjoying the Great Weather coming soon and grilling out. No condos behind you, space between you and the houses on Linden rd Super clean and ready to move into this Condo has fantastic space for you to choose how to use. This condo complex takes great pride in the outside areas and maintenance. Very tidy, quick access to the Clio Country club. 2.75 car garage offers space and storage for 2 cars, a golf cart Or ??? This is a must see if you are looking for a nice, larger condo in a great community. Reasonable condo rate. Close access to Expressway, dining and shopping.
IDX provided courtesy of Realcomp II Ltd. via Real Estate One - Northville and Realcomp II Ltd.. © 2026 Realcomp II Ltd. Shareholders. Real estate listings held by brokerages other than Real Estate One - Northville are marked with the Realcomp-approved IDX logo and are provided through IDX through Realcomp II Ltd. IDX information is provided exclusively for the consumers' personal, non-commercial use and may not be used for any purpose other than to identify prospective properties consumers may be interested in purchasing. Any use of search facilities of data on the site, other than by a consumer looking to purchase real estate, is prohibited. The accuracy of all information, regardless of source, is not guaranteed or warranted. All information should be independently verified. Data last updated: 2026-10-14T18:03:56.03.
 IDX provided courtesy of Realcomp II Ltd., via Coldwell Banker Professionals: (248) 628-1900 and Realcomp, ©2026 Realcomp II Ltd. Shareholders.