





Description
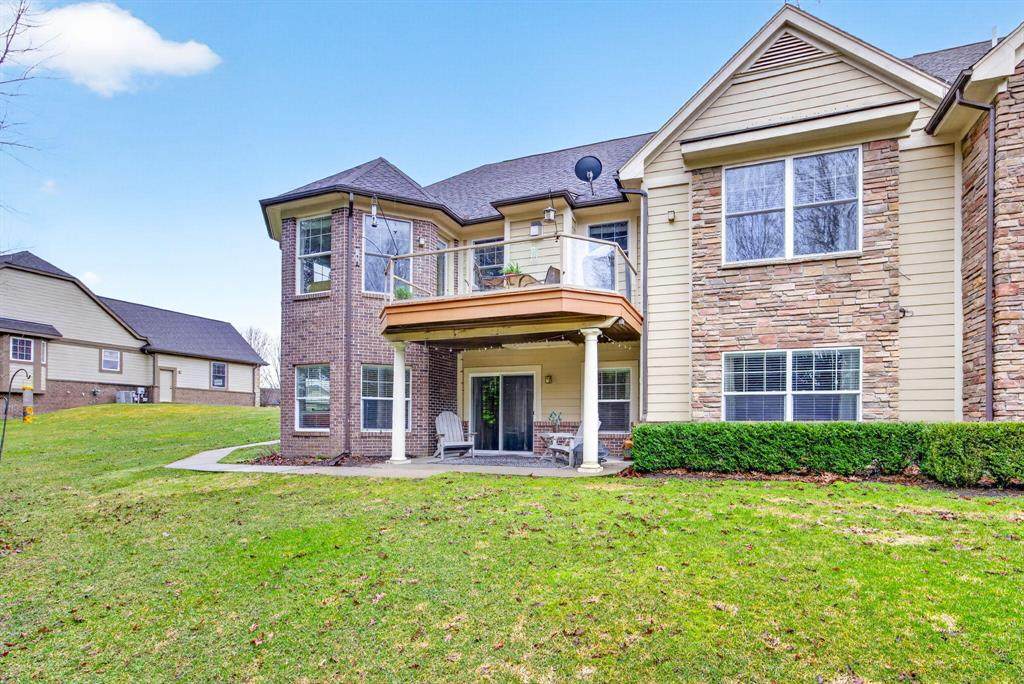
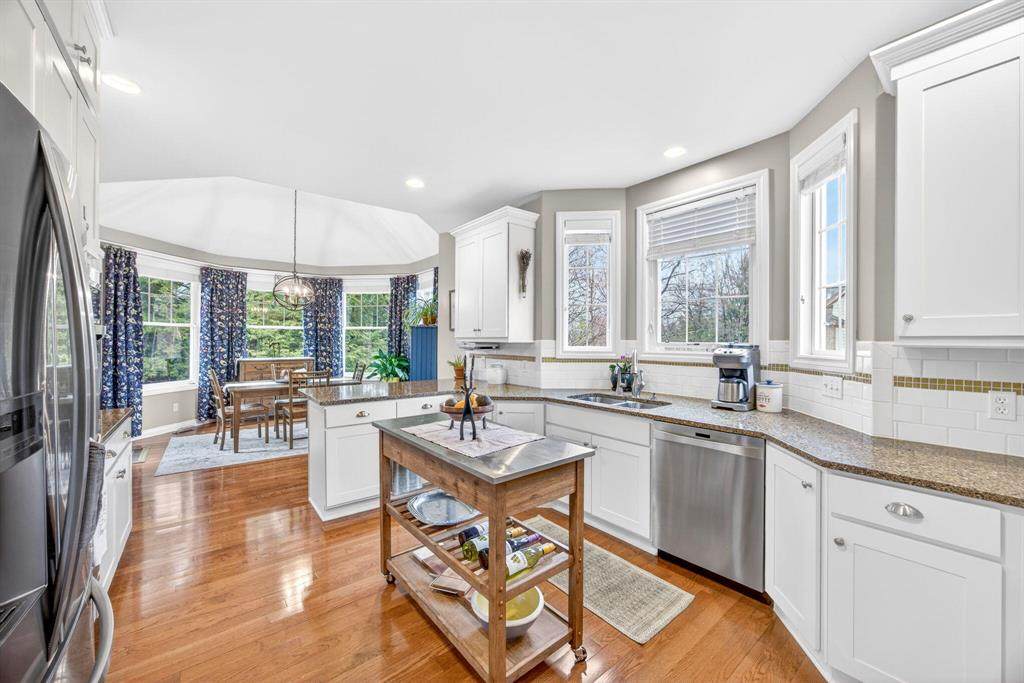
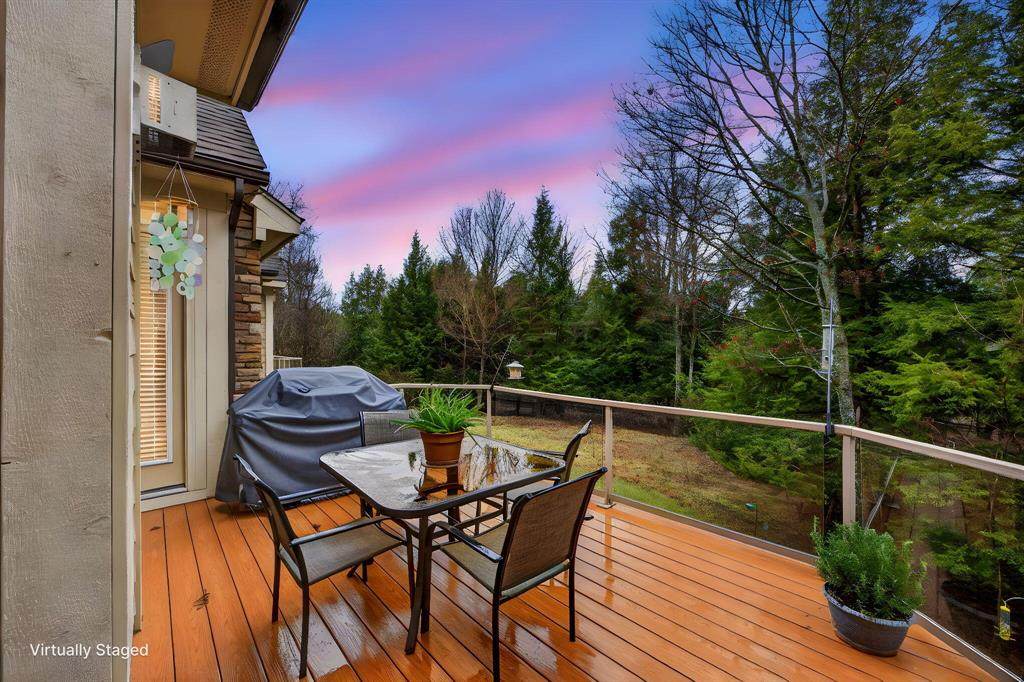
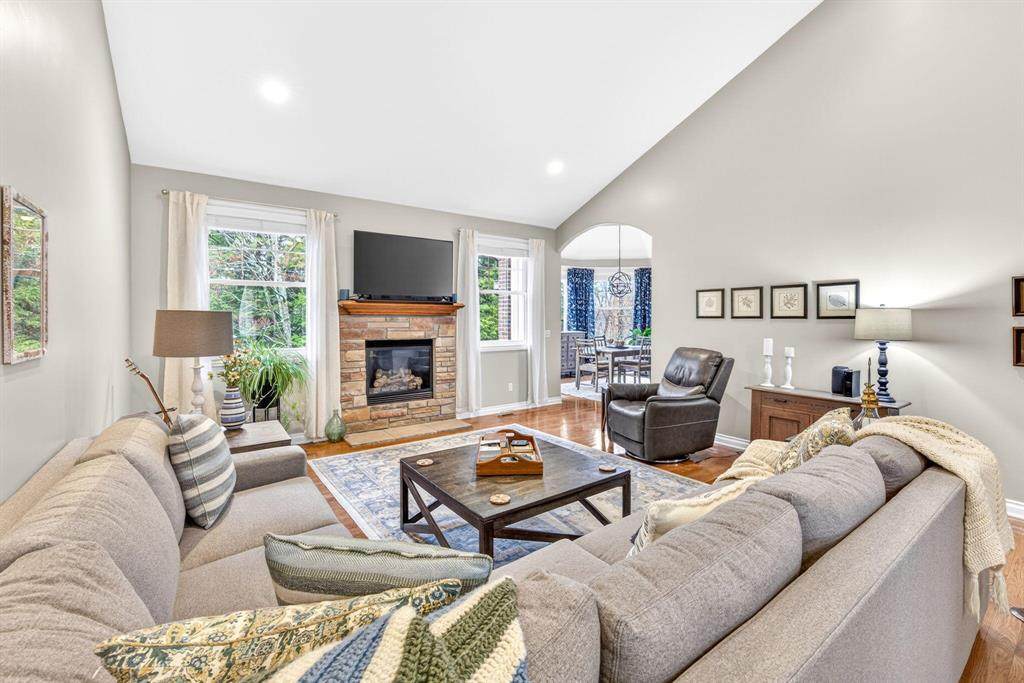
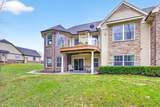
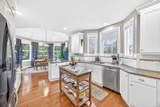
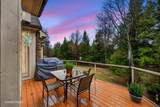
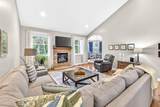
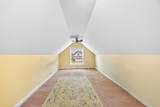
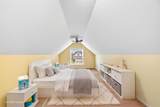
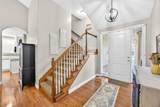
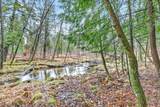
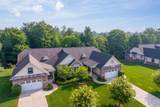
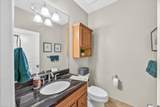
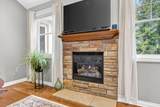
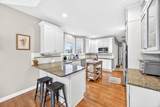
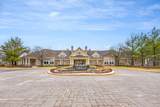
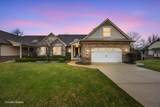
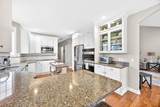
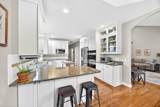
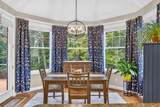
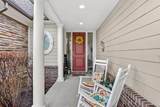
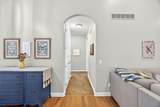
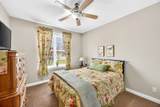
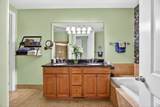
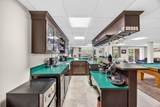
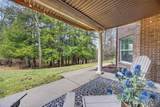
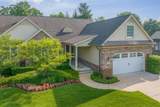
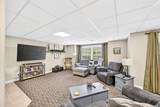
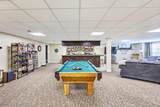
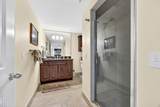
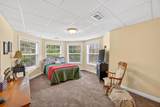
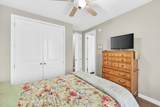
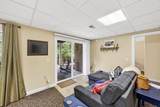
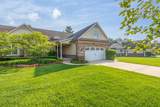
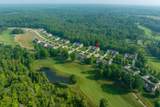
Fall is calling, and this may be the Par-fect place to answer. Some homes simply check the boxes. This one makes you want to move right in. Beautifully appointed, thoughtfully designed, and filled with features that make everyday living feel a little more luxurious, this Tullymore condo delivers the space and comfort buyers are looking for--without sacrificing the lifestyle that makes Northern Michigan so special. Step inside and the WOW factor starts immediately. The main level showcases a soaring vaulted ceiling, an open, airy feel and give the home an impressive sense of scale. Fresh paint adds a crisp, updated feel, while the warm and inviting living spaces make it just as easy to relax as they are to entertain. The kitchen is a showstopper. Soft-close cabinetry, beautiful granite and quartz countertops, an induction cooktop, and double ovens create a space that is as functional as it is stylish.Whether you're preparing a quiet dinner or gathering everyone around the island for a holiday celebration, this kitchen is ready for it all. When autumn arrives and the evenings turn crisp, the fireplace becomes the perfect gathering spot. Pour a glass of wine, settle in, and enjoy the warmth and comfort of a home designed for four-season living. And just when you think you've found all the space you need, there's more. The finished walkout lower level features a spacious family room and wet bar, creating an ideal second living space for entertaining, movie nights, game days, or simply spreading out. The finished Family Room Over Garage???the FROG???adds even more versatility and could easily become a home office, guest space, hobby room, bunk room, or private retreat. Then there's the view. Beyond the windows, Shinglebrook Creek creates a peaceful natural backdrop where wildlife gathers and every season brings something new to see. Imagine coffee with the morning wildlife, brilliant fall color reflected in the changing landscape, and quiet evenings listening to the soothing sounds of nature. It's the kind of
-
4BEDS
-
0.07ACRES
-
3BATHS
-
11/2 BATHS
-
2,106SQFT
-
$233$/SQFT
Description
Fall is calling, and this may be the Par-fect place to answer. Some homes simply check the boxes. This one makes you want to move right in. Beautifully appointed, thoughtfully designed, and filled with features that make everyday living feel a little more luxurious, this Tullymore condo delivers the space and comfort buyers are looking for--without sacrificing the lifestyle that makes Northern Michigan so special. Step inside and the WOW factor starts immediately. The main level showcases a soaring vaulted ceiling, an open, airy feel and give the home an impressive sense of scale. Fresh paint adds a crisp, updated feel, while the warm and inviting living spaces make it just as easy to relax as they are to entertain. The kitchen is a showstopper. Soft-close cabinetry, beautiful granite and quartz countertops, an induction cooktop, and double ovens create a space that is as functional as it is stylish.Whether you're preparing a quiet dinner or gathering everyone around the island for a holiday celebration, this kitchen is ready for it all. When autumn arrives and the evenings turn crisp, the fireplace becomes the perfect gathering spot. Pour a glass of wine, settle in, and enjoy the warmth and comfort of a home designed for four-season living. And just when you think you've found all the space you need, there's more. The finished walkout lower level features a spacious family room and wet bar, creating an ideal second living space for entertaining, movie nights, game days, or simply spreading out. The finished Family Room Over Garage???the FROG???adds even more versatility and could easily become a home office, guest space, hobby room, bunk room, or private retreat. Then there's the view. Beyond the windows, Shinglebrook Creek creates a peaceful natural backdrop where wildlife gathers and every season brings something new to see. Imagine coffee with the morning wildlife, brilliant fall color reflected in the changing landscape, and quiet evenings listening to the soothing sounds of nature. It's the kind of
IDX provided courtesy of Realcomp II Ltd. via Real Estate One - Northville and Realcomp II Ltd.. © 2026 Realcomp II Ltd. Shareholders. Real estate listings held by brokerages other than Real Estate One - Northville are marked with the Realcomp-approved IDX logo and are provided through IDX through Realcomp II Ltd. IDX information is provided exclusively for the consumers' personal, non-commercial use and may not be used for any purpose other than to identify prospective properties consumers may be interested in purchasing. Any use of search facilities of data on the site, other than by a consumer looking to purchase real estate, is prohibited. The accuracy of all information, regardless of source, is not guaranteed or warranted. All information should be independently verified. Data last updated: 2026-10-14T17:04:16.153.
 IDX provided courtesy of Realcomp II Ltd., via Century 21 White House Realty: (231) 972-7676 and West Central AOR MLS, ©2026 Realcomp II Ltd. Shareholders.